







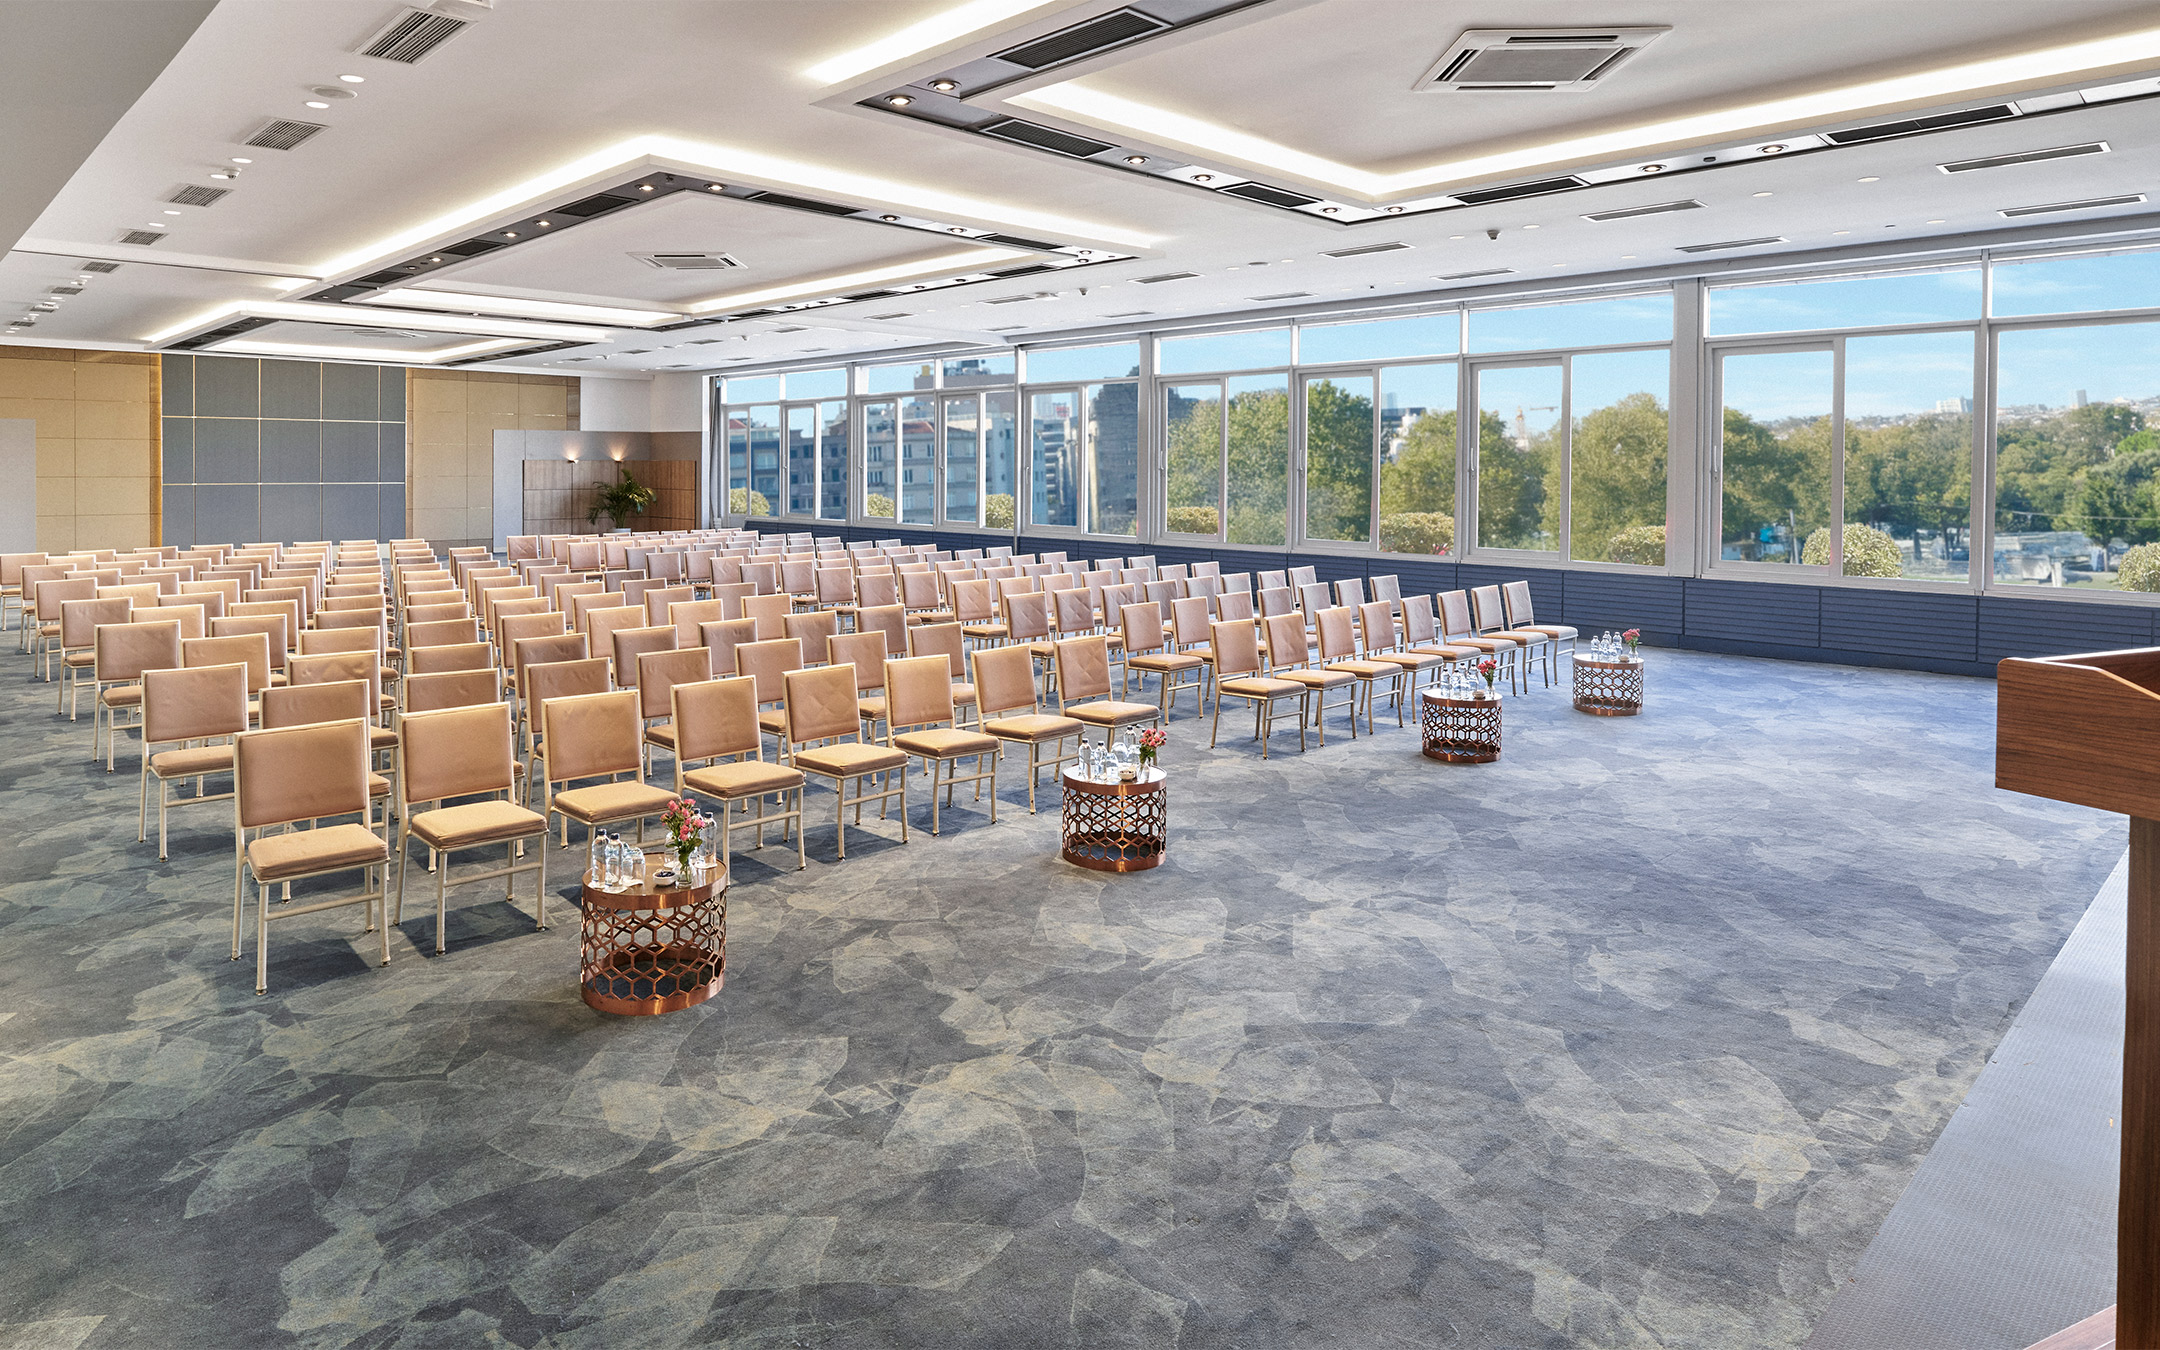
Taksim Ballroom
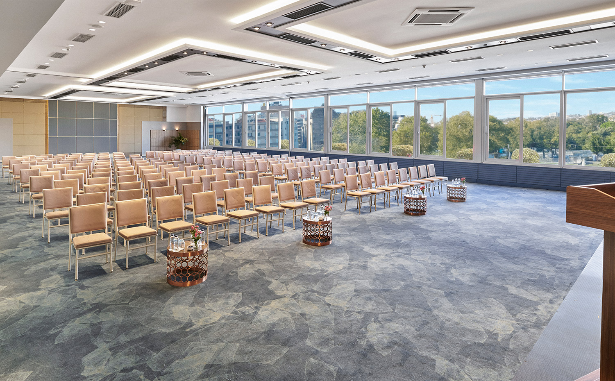
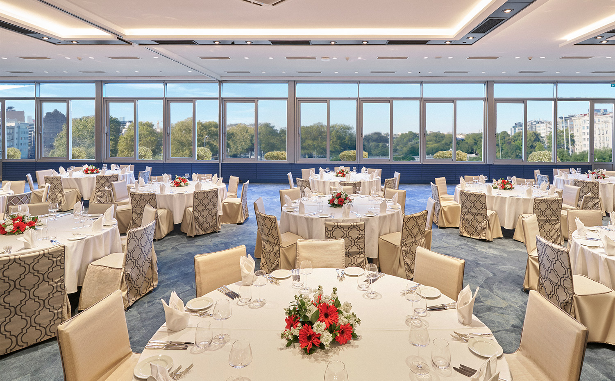
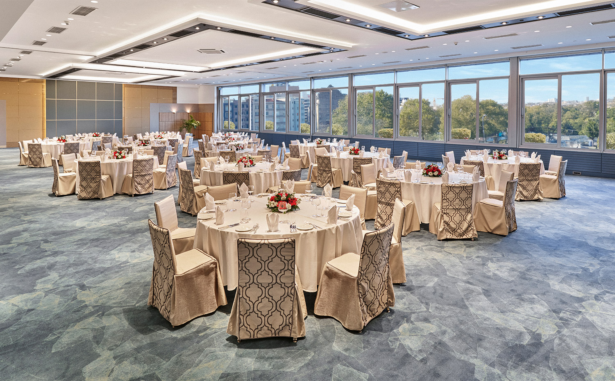
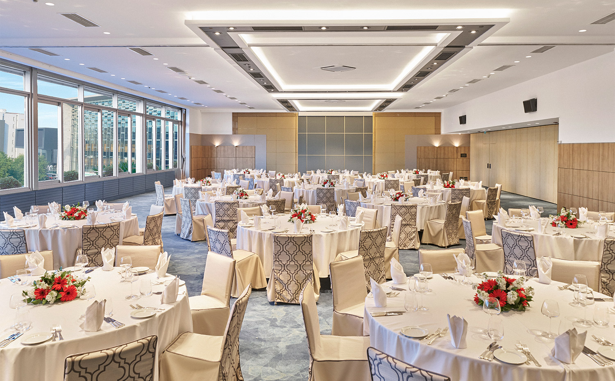
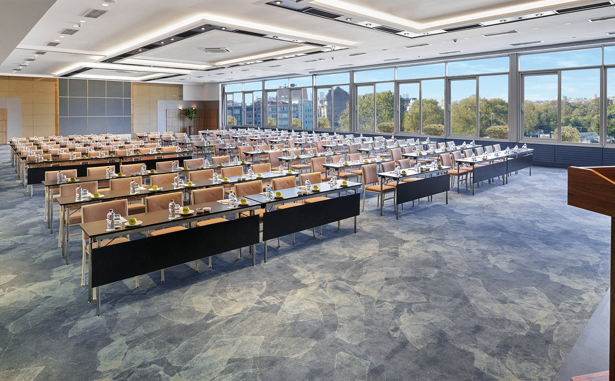
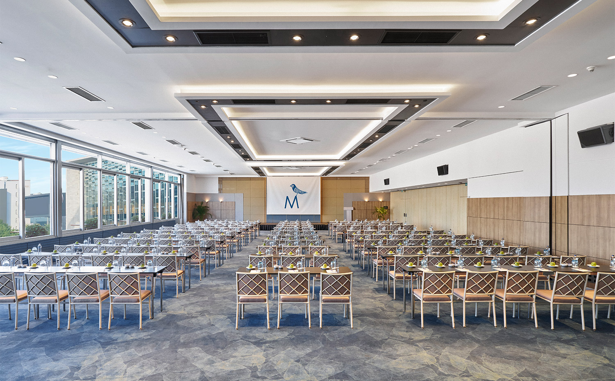
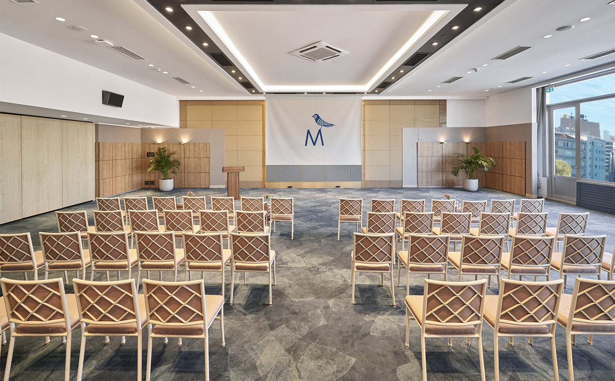
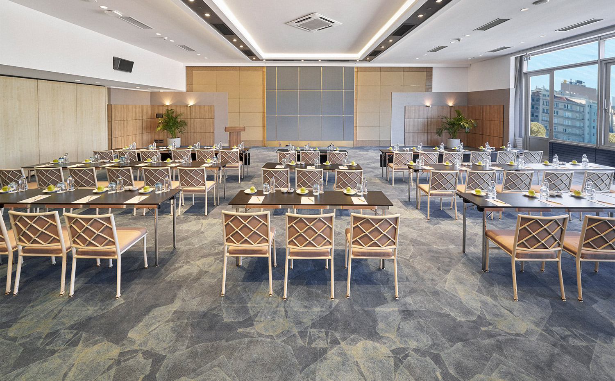
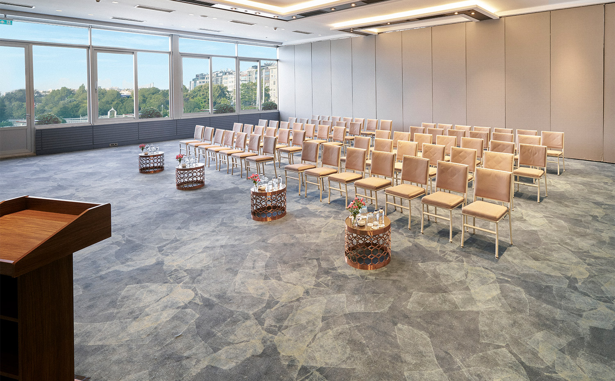
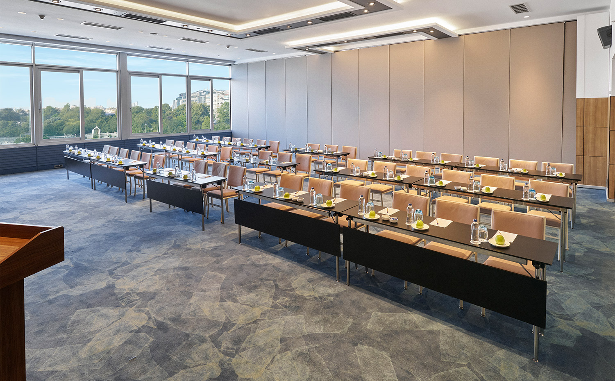
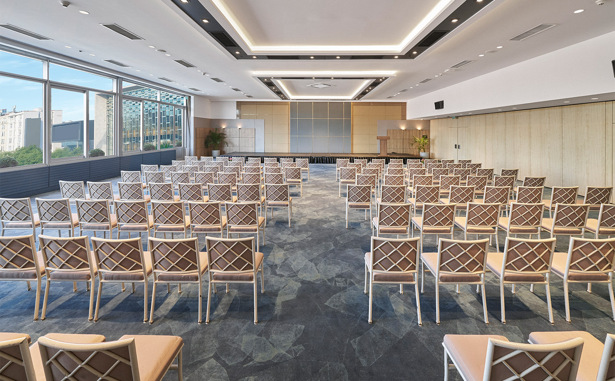
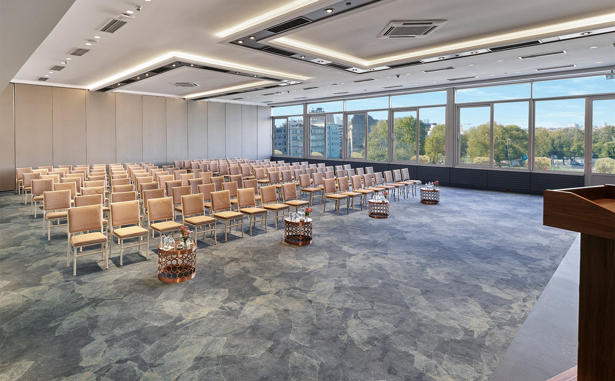
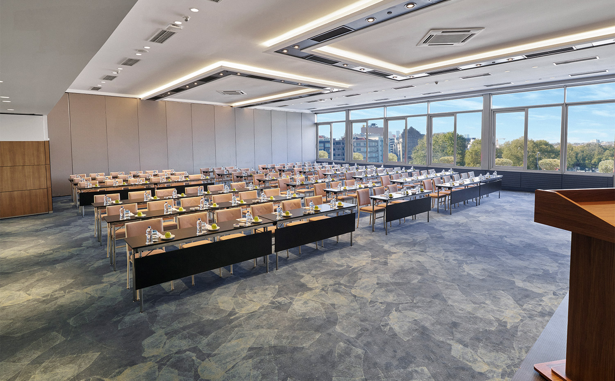
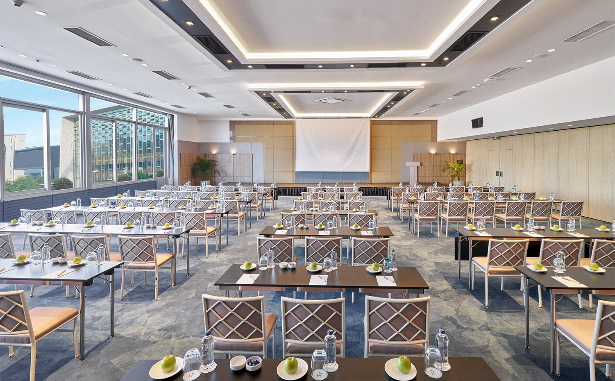
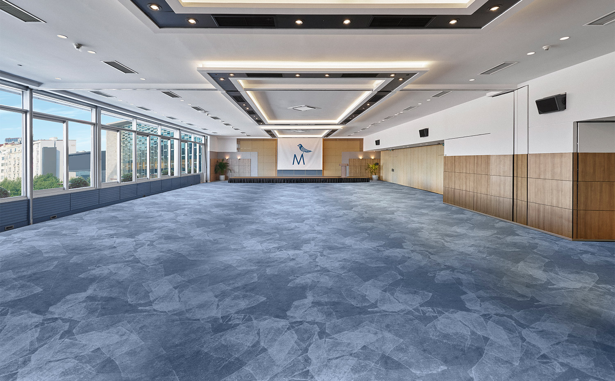
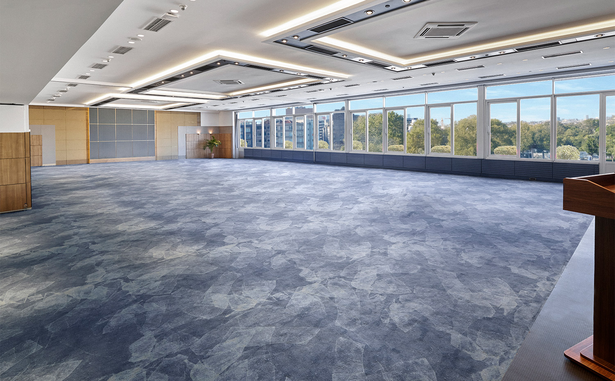
Recognized among Istanbul's distinguished ballrooms, the Taksim Ballroom stands out not only for its spacious layout but also for its central location, elegant design, and versatile event capabilities, making it an exceptional venue for both corporate and social occasions.
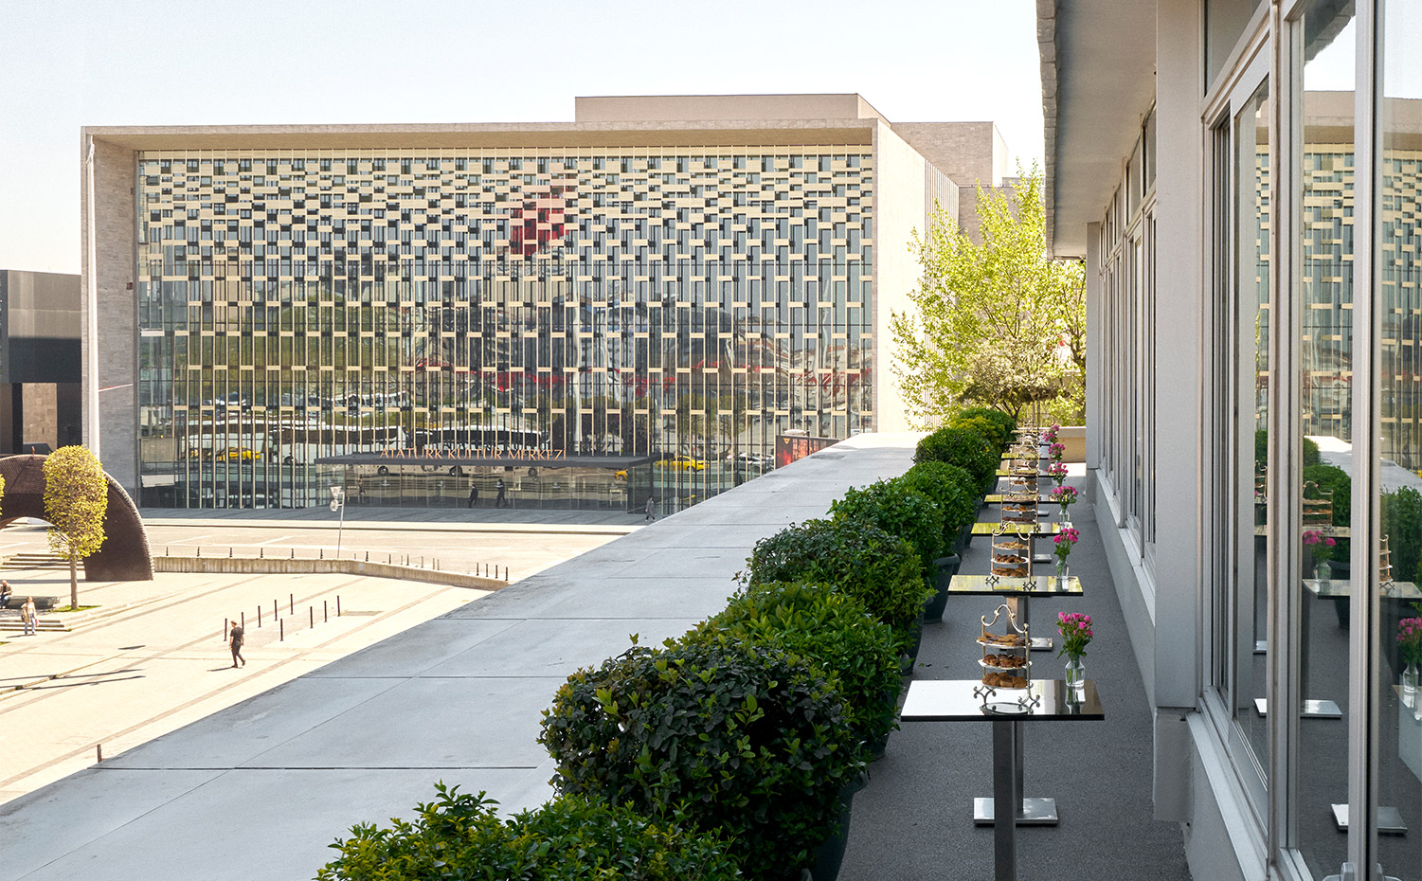
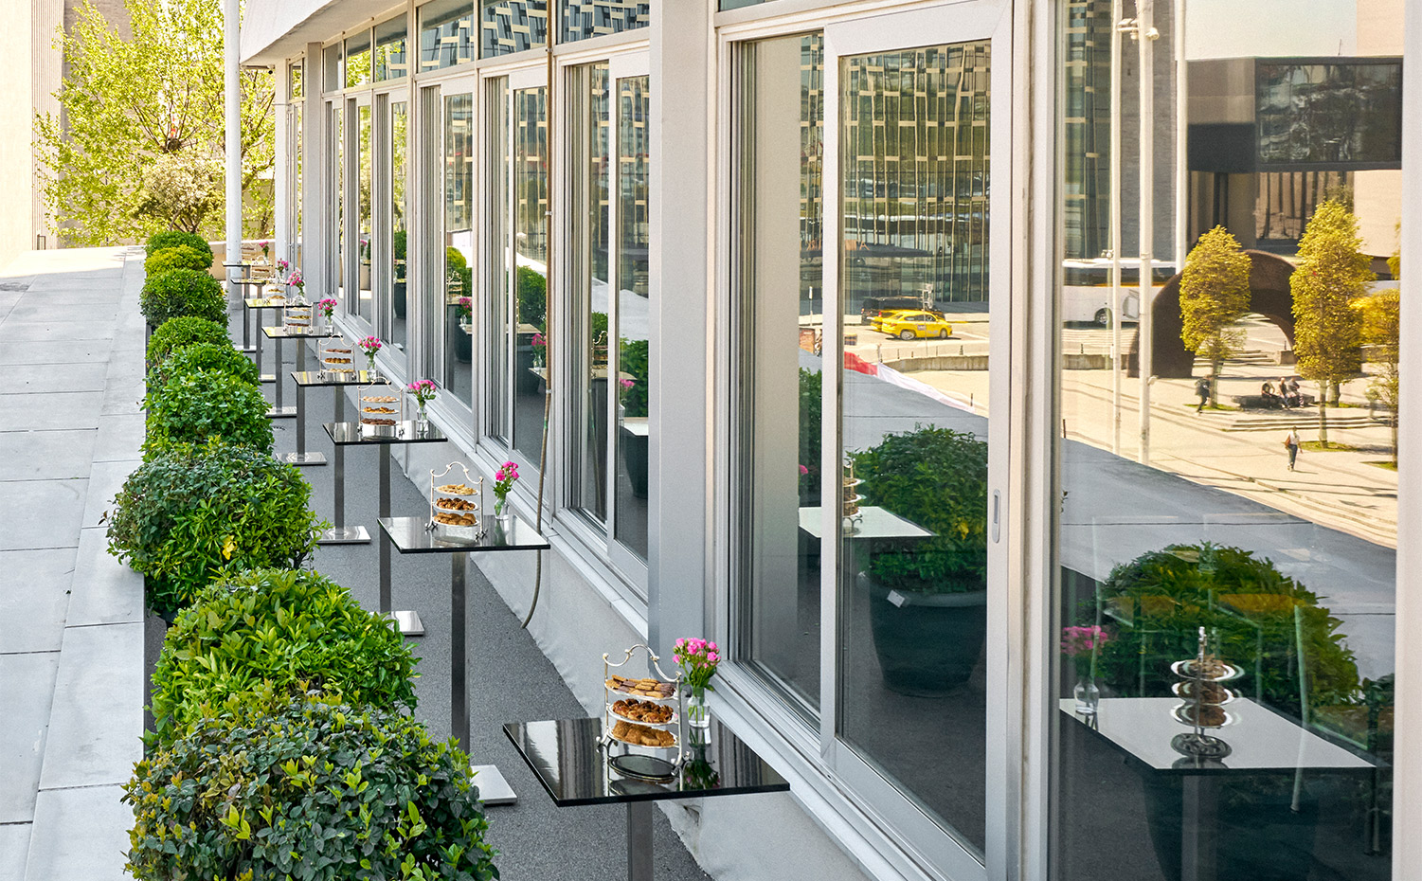
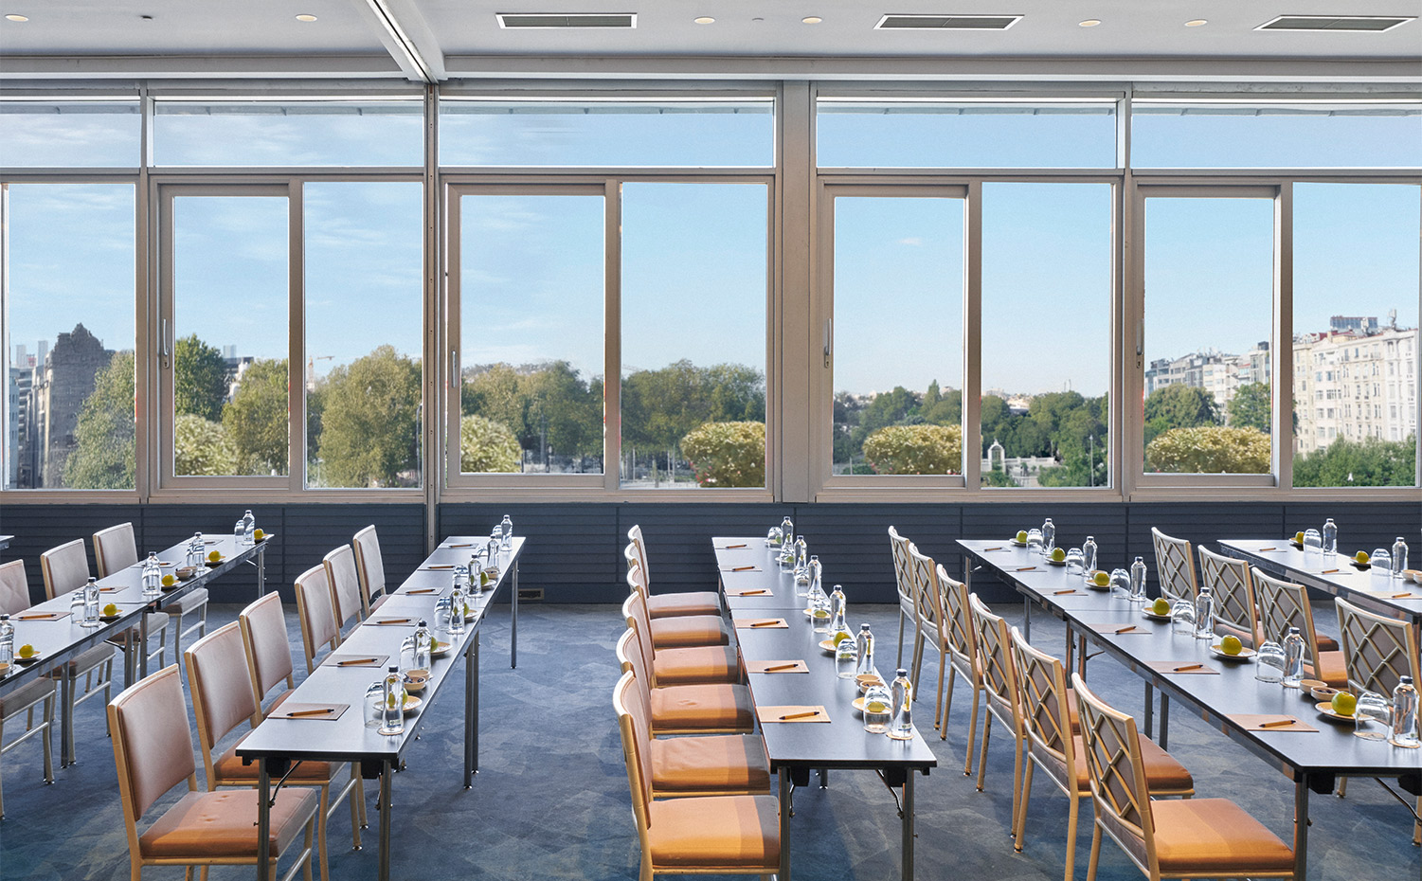
Featuring high ceilings, abundant natural daylight, a spacious foyer, and an adjoining terrace, the ballroom delivers a refined and functional event experience.
Spanning 417 m² and accommodating up to 500 guests, the ballroom is ideal for product launches, gala dinners, weddings, and corporate events. It can be divided into two sections, A (170 m²) and B (247 m²), and easily adapts to U-shape, classroom, and theatre layouts. Equipped with modern audiovisual technology, the venue also offers a 3D virtual tour for seamless event planning.


 3D TOUR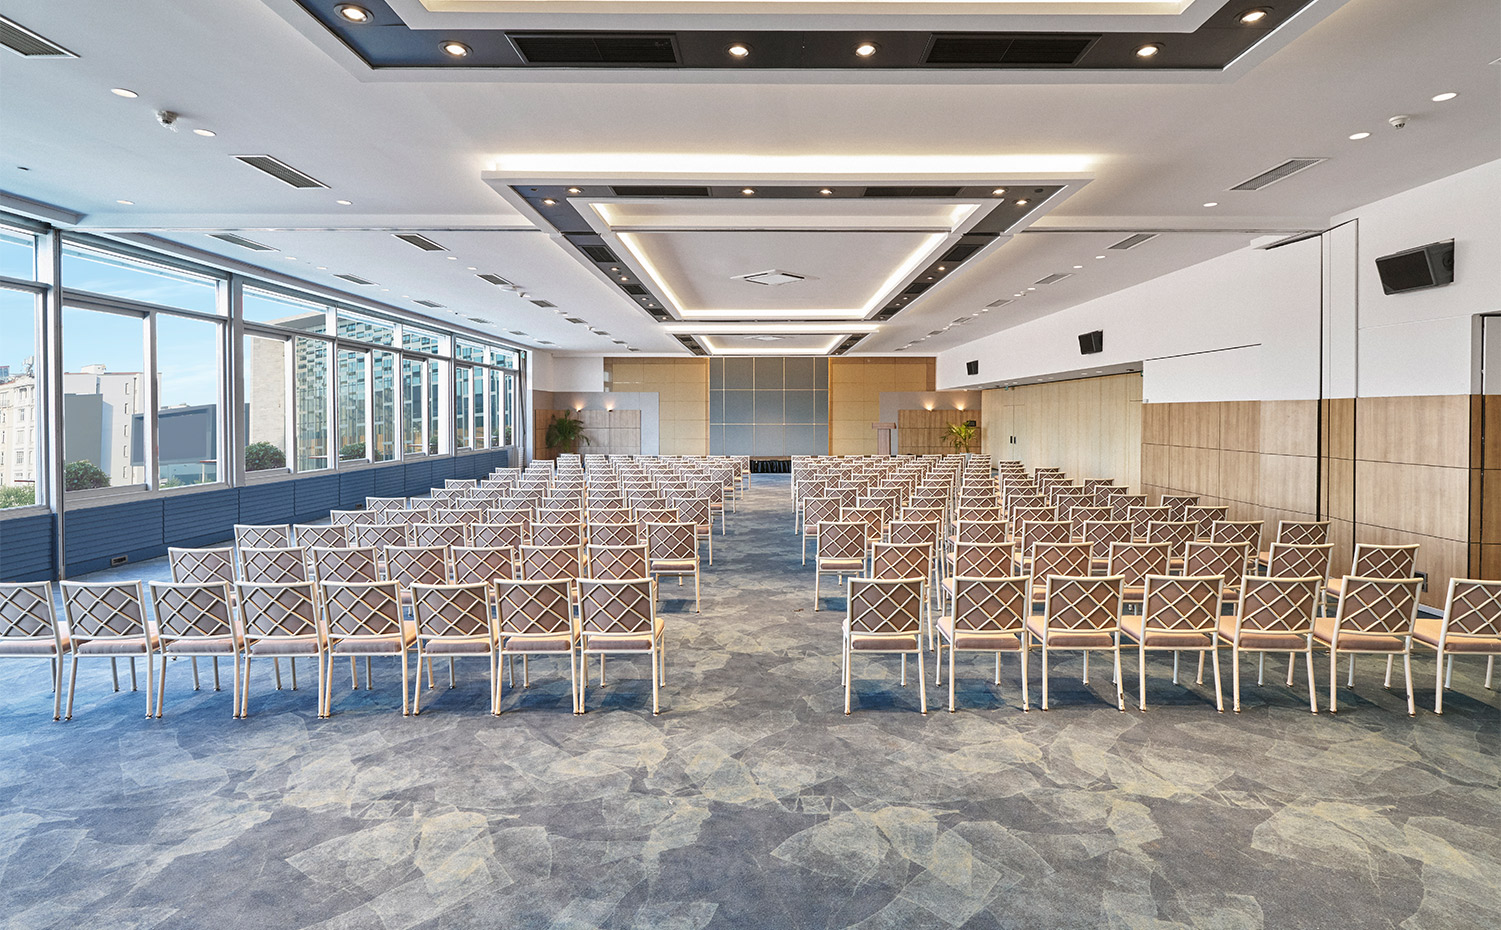

Plan a prestigious event in our modern meeting spaces. You can contact us via the form.